
Knokke-Heist — De Moriaan
12 modular housing units by Skilpod for OCMW Knokke-Heist
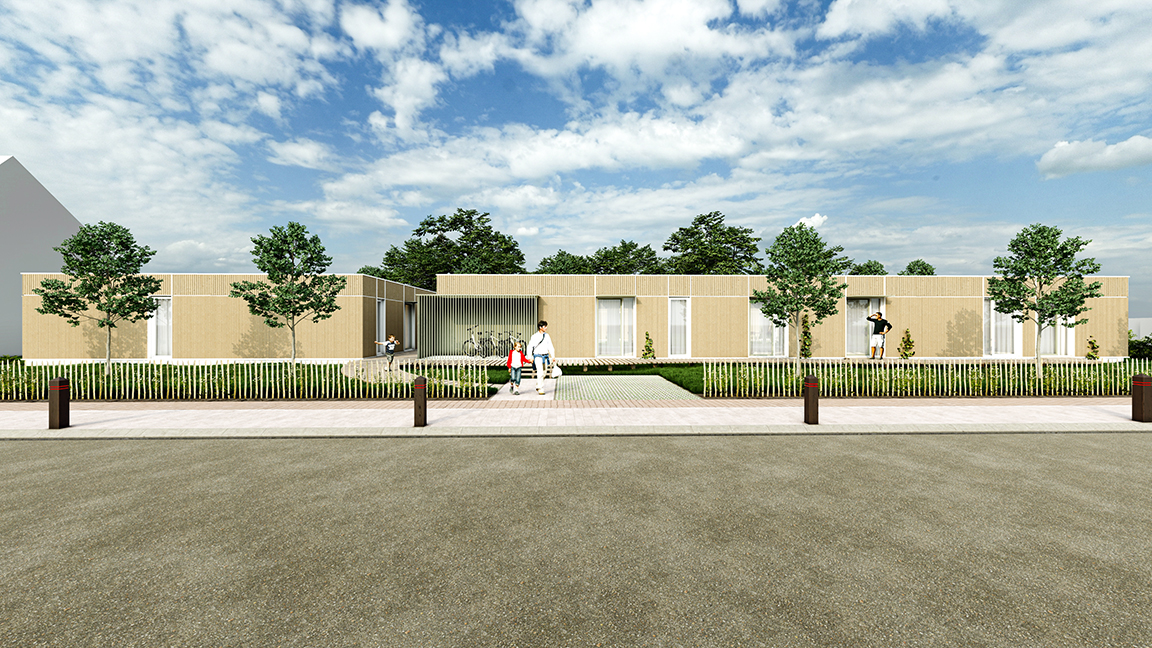
Skilpod is delivering 12 modular housing units for OCMW Knokke-Heist at the De Moriaan site in Knokke-Heist. The homes are arranged across three compact single-storey volumes, integrated into a green, communal living environment. The design was developed in collaboration with AHArchitects.
Client
OCMW Knokke-Heist
Architect
AHArchitects
Programme
The project comprises a total of 12 single-storey housing units:
- 7 homes with 1 bedroom
- 3 homes with 2 bedrooms
- 2 homes with 3 bedrooms
- a communal area including bicycle storage, laundry facilities, cleaning storage and technical facilities
The homes are distributed across three building volumes. By staggering the volumes and creating openings between the different sections, the development retains a small-scale character and avoids presenting a massive appearance towards its surroundings.
Through the Modular Housing 2023 framework agreement
The project forms part of the Modular Housing 2023 framework agreement of Wonen in Vlaanderen. Through this framework agreement, local authorities and social housing organisations can efficiently develop modular housing projects.
For De Moriaan, the modular building system was adapted to the specific characteristics of the site and the required housing programme. The focus is on quality of living, accessibility, a small-scale character and the integration of the homes into their green surroundings.
Living in a green oasis
The landscape concept extends the site's existing green character throughout the spaces between the homes. At its heart is a communal green area with a large wadi, natural play elements and a play mound. A wheelchair-accessible wooden boardwalk runs through the greenery and provides access to the different homes. At the rear of the site, a communal vegetable garden provides an additional space where residents can meet and connect.
The orientation of the homes was also carefully considered. Living areas and terraces are positioned towards the sunnier and brighter sides wherever possible, while avoiding direct views into neighbouring homes. Parking is located along the street, leaving the rest of the site car-free. Cyclists can access the communal bicycle storage area, while pedestrians and wheelchair users can move through the site via the boardwalks.
Natural architecture with green accents
The architecture closely reflects the green character of De Moriaan. The façades feature a timber slat structure, combined with green aluminium accents on elements such as the exterior window and door frames and canopies. Different widths in the timber slats and refined detailing add rhythm and scale to the single-storey volumes.
Climbing plants extend the greenery right up to the façades. The same consistent use of materials continues throughout the outdoor spaces, with wooden boardwalks and terraces and a limited amount of permeable paving.
The result at De Moriaan is a small-scale residential environment where modular construction, accessibility, architectural quality and a strong green landscape concept come together.
Want to discover just how fast modular construction can be? See how we previously installed an entire neighbourhood in just one week: 10 homes in 1 day.


Please contact us using the contact form below or send an email to contact@skilpod.com.