
Ichtegem — Achterstraat
skilpod.com / public sector
2 modular homes for the municipality of Ichtegem
Skilpod delivered 2 modular homes for the municipality of Ichtegem on Achterstraat. The project comprises two semi-detached family homes, compactly positioned on a narrow plot, with a strong focus on living quality, greenery and careful integration into the existing surroundings. The design was developed in collaboration with AHArchitects.
Client
Municipality of Ichtegem
Architect
AHArchitects
Programme
The project comprises a total of 2 homes:
- 2 homes with 3 bedrooms
Each home features an open-plan living area with kitchen and space for a home office. The ground floor also includes a separate toilet and a spacious utility room. Upstairs, there are three bedrooms, a bathroom and an additional storage room. The main bedroom also features a dressing area.
Through the Modular Housing 2023 framework agreement
The project was delivered under the Modular Housing 2023 framework agreement of Wonen in Vlaanderen. This framework enables local authorities and housing associations to deliver modular housing projects more efficiently. A mini-competition was organised for the project in Ichtegem.
Together with AHArchitects, which has been working with Skilpod on prefab housing for several years, the modular building system was adapted to the specific shape of the plot and the existing buildings along Achterstraat.
Compact living with plenty of green space
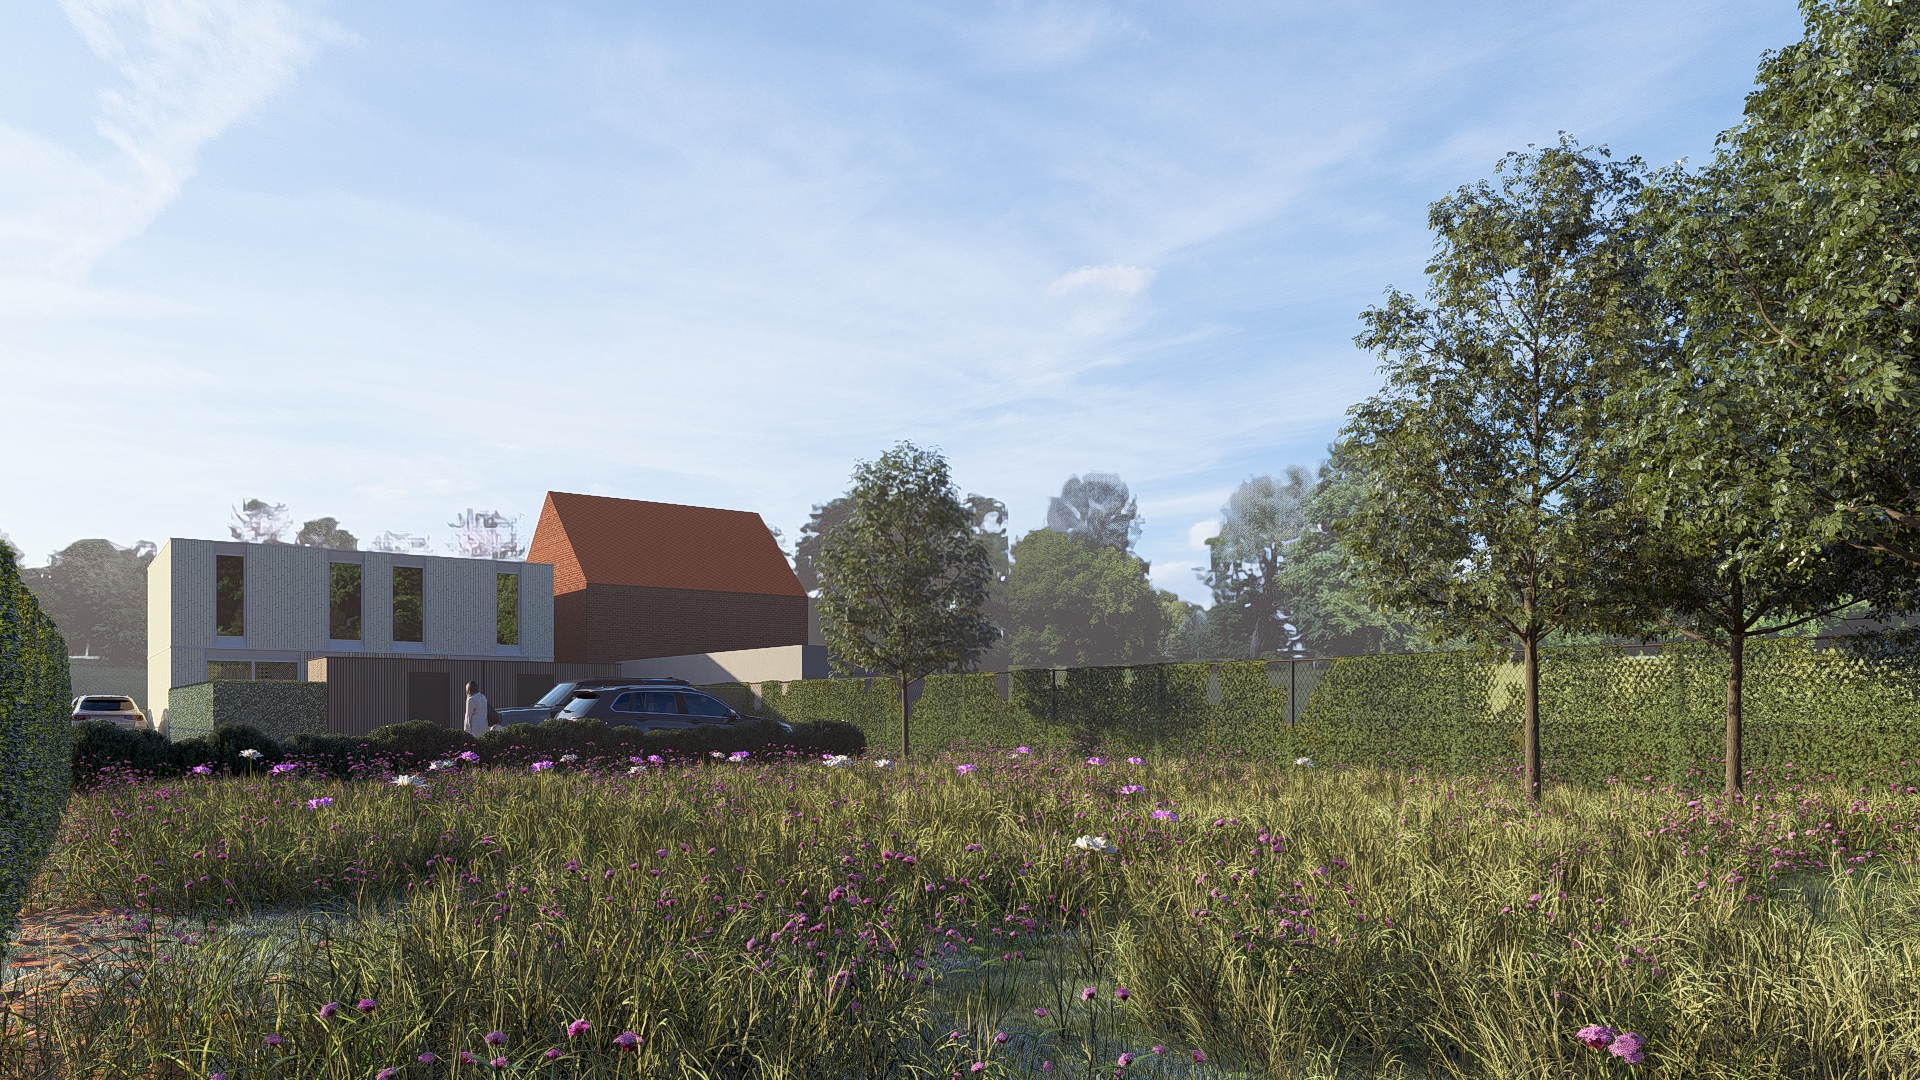
The layout responds carefully to the narrow plot. Instead of two separate driveways, one shared driveway provides access to both homes, allowing them to retain sufficient frontage. Designed as a green track, the driveway leads to the parking area behind the homes. Grass pavers minimise hard surfacing and allow the greenery to extend visually all the way to Achterstraat.
Each home has a private garden with a terrace and its own garden shed. The adjoining agricultural land is landscaped as a wildflower meadow, creating additional space for biodiversity while also providing residents with a shared green area beyond their private gardens.
Contemporary architecture that complements the streetscape
The architecture uses a restrained palette of materials that blends naturally into the existing surroundings. The façades are finished in variegated white brick slips, combined with natural timber accents. The garden sheds feature the same timber finish, creating a coherent overall appearance.
The choice of materials deliberately references the existing house on the site, allowing the new homes to fit naturally into the streetscape while retaining a contemporary identity. In Ichtegem, the project brings together modular construction, high-quality living and thoughtful integration of green space on a compact site.


